
Sherry Lahr
REALTOR®, MRP (Military Relocation Professional)



BEDS1
BATHS2 full
SQUARE FEET5,428
MLS#770770
STATUSActive
PROPERTY TYPEResidential - Single Family
Property Description
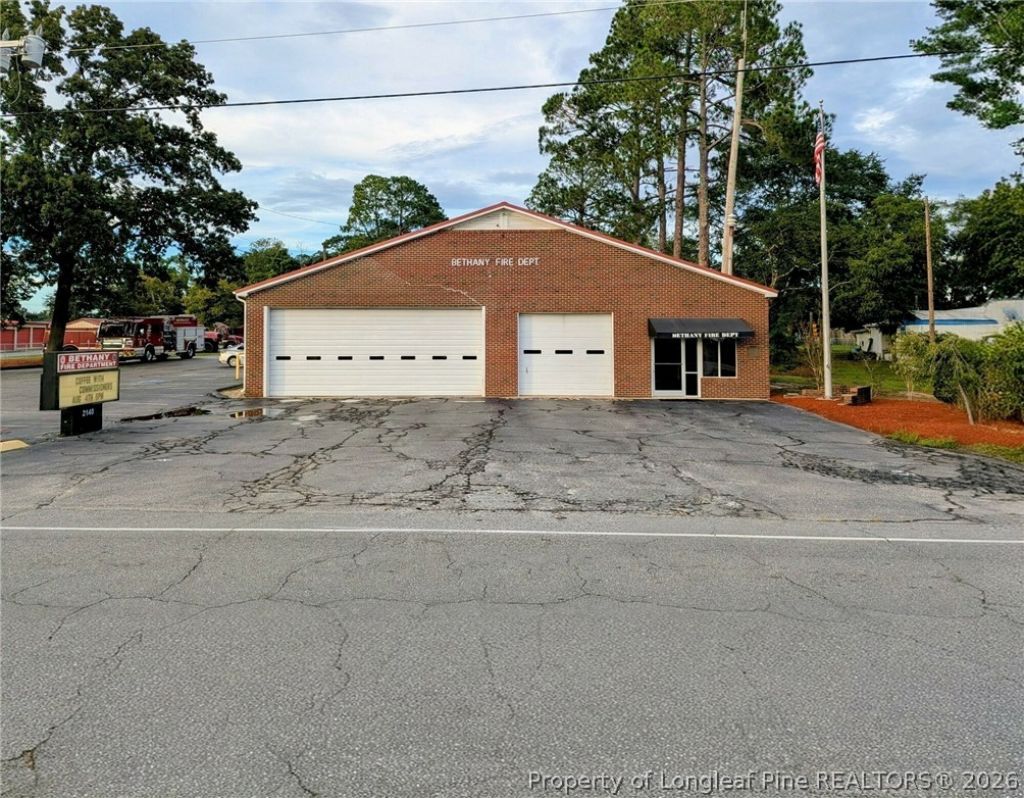
Offered below recent appraisal. The former Bethany Fire Department-5,428 SF conditioned masonry facility on ±1.42 acres with strong infrastructure for contractors, utility providers, and service operations. Features include multiple offices, meeting areas, lounge, ±400 SF upstairs, ADA restrooms, showers, heated bays, electronic doors, and a 90-ft pull-through bay for large vehicles and trailers. Site improvements include three wired storage buildings (one with three-phase power), two wells, upgraded septic, fiber internet, 30 kW generator conveys, commercial kitchen, keyless entry, security cameras, exterior lighting, marquee, and flagpole. Located in eastern Cumberland County with convenient access to Fayetteville, I-95, and the growing Maxwell Road corridor. Current RR Rezoning to C2(P), supporting a wide range of commercial uses. 5,428 SF conditioned masonry facility 1.42 acres with 300' frontage 90-foot pull-through apparatus bay Heated and air conditioned bays and with overhead doors Three wired storage buildings Offered below recent appraised value
Property Features
Property Type: Residential - Single Family
Basement: None
Cooling: Central Air, Electric
Garage: 4 car attached
Heating: Electric, Forced Air, Propane
Home Style: Two Story
Stories: 2.0
Year Built: 1960
Amenities
Attic
Feature Descriptions
Exclusions: .20 of the property will be subdivided out and conveyed to the neighbor. View GIS dog leg portion
Exterior: Brick, Masonry, Steel
Fireplace: None
Flooring: Concrete
Lot: 1-2 Acres
Parking: Attached, Garage
Parking Notes: Attached, Garage
Sewer: None
Utilities: Sewer Not Available
Water: Well
Local Schools
High School: Cape Fear Senior High
Middle School: Mac Williams Middle School
Listed By / Shown By
Listed By
Agency Name: GRANT-MURRAY REAL ESTATE LLC.
Agency Phone: 910-829-1617
Shown By
Agent Name: Sherry Lahr
Agent Phone: (910) 987-5221
Agency Title: Townsend Real Estate

Estimate Your Payment
Estimated Payment
$ 1,195.69 per month $1,057.14 Principal & Interest $0.00 Property Tax (data not provided by mls) $138.54 Homeowner's InsuranceChange Payment Information



Privacy Policy / DMCA Notice / ADA Accessibility


This site is hosted, designed and copyright
© 1994 - 2026 by
Delta Media Group, Inc. -- Patent Pending --
2140 Wade Stedman Road | MLS# 770770
This single family home located at 2140 Wade Stedman Road, Stedman, NC 28391 is currently listed for sale with an asking price of $475,000. This property was built in 1960 and has 1 bedrooms and 2 full baths with 5428 sq. ft. Search Stedman real estate on slahr.townsendrealestate.com today.