
Sherry Lahr
REALTOR®, MRP (Military Relocation Professional)



BEDS3
BATHS2 full
SQUARE FEET1,735
MLS#769386
STATUSActive
PROPERTY TYPEResidential - Single Family
SUBDIVISIONFIRESTONE HILLS
Property Description
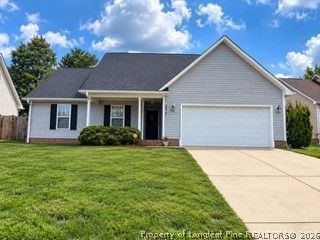
-$8000 total in concessions. $4000.00 stainless steel appliance package, and $4000.00 in buyers closing cost. This one offers new paint, new LVP flooring. Stunning, ranch style home with a huge bonus room big enough for another bedroom. You will absolutely fall in love with the adorable home. It features 3 bedrooms, fireplace, fenced in back yard and a cozy living area, ready for the perfect family. This home offers a huge garden tub, a separate shower and is very well cared for. It has a privacy fence for your privacy and is located about 20 min from Ft Bragg. It is surrounded by restaurants, shopping, churches, gyms, the mall and much more.
Property Features
Property Type: Residential - Single Family
Basement: None
Cooling: Central Air
Fenced: Yes
Fireplaces: 1
Garage: 2 car attached
Home Style: Ranch
Year Built: 2005
Amenities
Ceiling Fan(s)
Entrance Foyer
Eat-in Kitchen
Garden Tub/Roman Tub
Kitchen/Dining Combo
Walk-In Closet(s)
Fence
Patio
Feature Descriptions
Appliances: Dishwasher, Microwave, Range, Refrigerator
Door Features: Storm Door(s)
Exclusions: n/a
Exterior: Vinyl Siding
Fencimg: Privacy
Fireplace: Factory Built
Flooring: Carpet, Ceramic Tile
Laundry: Washer Hookup, Dryer Hookup
Lot: < 1/4 Acre
Parking: Attached, Garage
Parking Notes: Attached, Garage
Patio/Porch: Covered, Patio, Porch
Security: yes
Security: Security System, Smoke Detector(s)
Sewer: Public Sewer
Water: Public
Window: Storm Window(s)
Local Schools
High School: Douglas Byrd Senior High
Middle School: Ireland Drive Middle
Elementary School: Cumberland Mills Elementary
Listed By / Shown By
Listed By
Agency Name: RE/MAX CHOICE
Agency Phone: 910-483-7500
Shown By
Agent Name: Sherry Lahr
Agent Phone: (910) 987-5221
Agency Title: Townsend Real Estate

Estimate Your Payment
Estimated Payment
$ 631.83 per month $558.62 Principal & Interest $0.00 Property Tax (data not provided by mls) $73.21 Homeowner's InsuranceChange Payment Information



Privacy Policy / DMCA Notice / ADA Accessibility


This site is hosted, designed and copyright
© 1994 - 2026 by
Delta Media Group, Inc. -- Patent Pending --
2617 Gressit Point | MLS# 769386
This single family home located at 2617 Gressit Point, Fayetteville, NC 28306 is currently listed for sale with an asking price of $251,000. This property was built in 2005 and has 3 bedrooms and 2 full baths with 1735 sq. ft. Gressit Point is located in the FIRESTONE HILLS subdivision. Search FIRESTONE HILLS real estate on slahr.townsendrealestate.com today.