
Sherry Lahr
REALTOR®, MRP (Military Relocation Professional)



BEDS3
BATHS2 full 1 partial
SQUARE FEET1,682
MLS#770093
STATUSActive
PROPERTY TYPEResidential - Single Family
SUBDIVISIONWATERS EDGE
Property Description
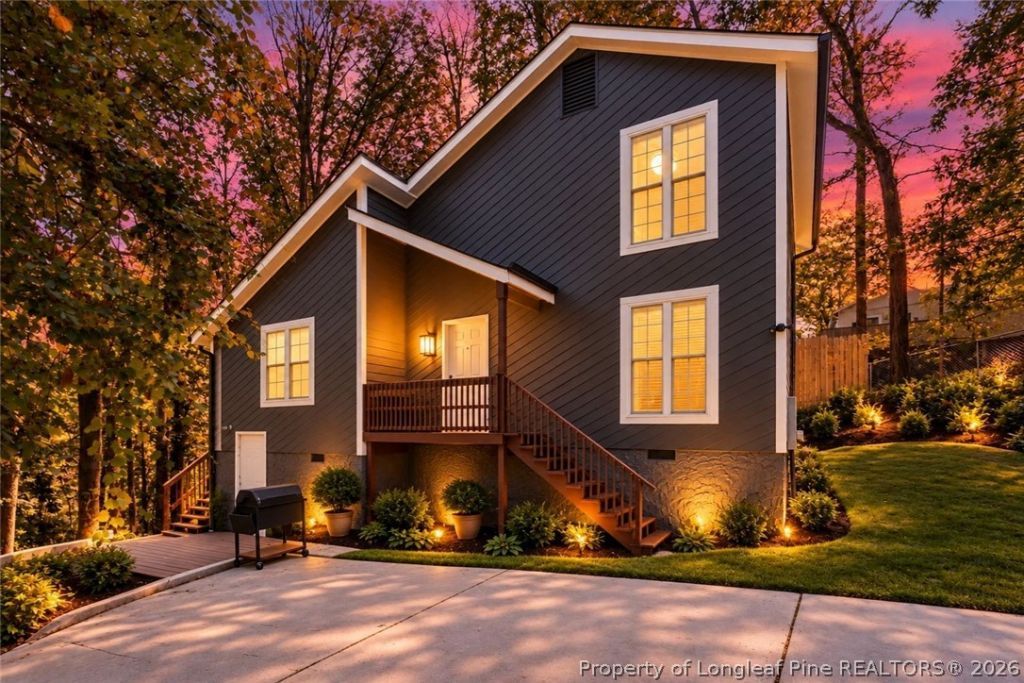
Tucked away on a quiet cul-de-sac at 308 Whipple Tree Ln, this updated 3-bedroom, 2-bathroom contemporary home combines privacy, thoughtful design, and everyday convenience in Fayetteville's desirable Waters Edge community. Step inside to an airy, light-filled great room highlighted by soaring vaulted ceilings, a striking corner fireplace, and a welcoming layout built for easy entertaining and relaxed everyday living. The adjoining dining area flows into a clean kitchen with white cabinetry, modern appliances, and smart storage. Downstairs, the primary suite offers a quiet retreat with its own private bath. Upstairs, you'll find generously sized secondary bedrooms and an open loft landing that looks out over the living space below-ideal for guests, a home office, or a media nook. Head outside to your elevated back deck, the perfect spot for morning coffee or evening unwinding. Book a tour today.
Property Features
Property Type: Residential - Single Family
Basement: Crawl Space
Cooling: Central Air, Electric
Fireplaces: 1
Heating: Heat Pump
Home Style: Two Story
Lot Size: 0.31 Acres
Stories: 2.0
Year Built: 1980
Amenities
Ceiling Fan(s)
Eat-in Kitchen
Kitchen/Dining Combo
Primary Downstairs
Walk-In Closet(s)
Deck
Porch
Storage
Feature Descriptions
Appliances: Cooktop, Dishwasher, Microwave, Refrigerator
Exclusions: Personal Property
Exterior: Composite Siding
Fireplace: Gas Log
Flooring: Luxury Vinyl Plank, Tile, Carpet
Laundry: Main Level
Lot: 1/4 to 1/2 Acre Lot, Cul-De-Sac, Dead End
Patio/Porch: Deck, Stoop
Sewer: Public Sewer
Topography: Sloping
Water: Public
Local Schools
High School: Westover Senior High
Middle School: Westover Middle School
Elementary School: Cliffdale Elementary
Listed By / Shown By
Listed By
Agency Name: SASQUATCH REAL ESTATE TEAM
Agency Phone: 910-420-0702
Shown By
Agent Name: Sherry Lahr
Agent Phone: (910) 987-5221
Agency Title: Townsend Real Estate

Estimate Your Payment
Estimated Payment
$ 641.89 per month $567.52 Principal & Interest $0.00 Property Tax (data not provided by mls) $74.38 Homeowner's InsuranceChange Payment Information



Privacy Policy / DMCA Notice / ADA Accessibility


This site is hosted, designed and copyright
© 1994 - 2026 by
Delta Media Group, Inc. -- Patent Pending --
308 Whipple Tree Lane | MLS# 770093
This single family home located at 308 Whipple Tree Lane, Fayetteville, NC 28314 is currently listed for sale with an asking price of $255,000. This property was built in 1980 and has 3 bedrooms and 2 full and 1 partial baths with 1682 sq. ft. Whipple Tree Lane is located in the WATERS EDGE subdivision. Search WATERS EDGE real estate on slahr.townsendrealestate.com today.