
Sherry Lahr
REALTOR®, MRP (Military Relocation Professional)



BEDS3
BATHS2 full
SQUARE FEET1,462
MLS#767810
STATUSActive
PROPERTY TYPEResidential - Single Family
SUBDIVISIONMAYFAIR NORTH
Property Description
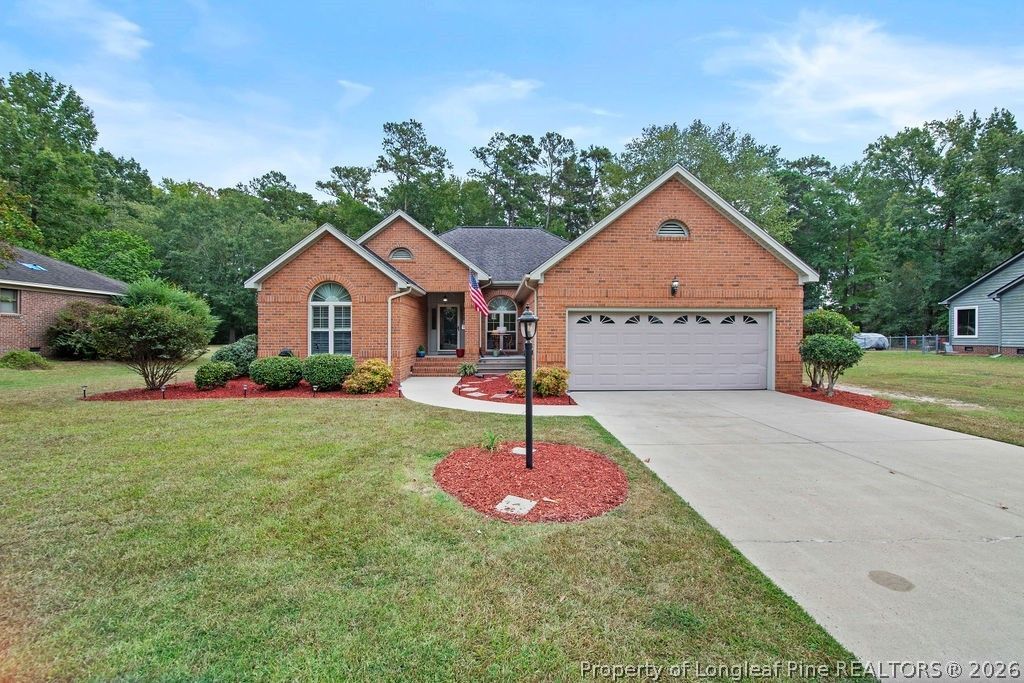
Welcome to 4030 Manchester Lane. This beautiful home in the Mayfair North subdivision is move-in ready. You will be impressed with this homes Gourmet Kitchen, stainless steel appliances, custom cabinets, large island and the open and spacious floor plan. The home has a two-car garage with newly installed cabinets for extra storage. With a large driveway you will have extra space for your guests to park because this home is excellent for entertaining. Upgraded washer and dryer and storage near the laundry area makes doing the laundry a breeze. The home has an abundance of natural light and the layout is excellent for entertaining. Master-bedroom has a generous walk-in closet and opens-up to a large deck and a flat and level back yard.
Property Features
Property Type: Residential - Single Family
Basement: Crawl Space
Cooling: Central Air
Fireplaces: 1
Garage: 2 car attached
Home Style: One Story
Lot Size: 0.46 Acres
Stories: 1.0
Year Built: 1994
Amenities
Bathtub
Eat-in Kitchen
Kitchen Island
Bath in Primary Bedroom
Separate Shower
Deck
Storage
Feature Descriptions
Appliances: Dishwasher, Electric Cooktop, Stainless Steel Appliance(s), Tankless Water Heater
Exclusions: None
Exterior: Brick
Fireplace: Family Room
Flooring: Other
Laundry: In Unit
Lot: 1/4 to 1/2 Acre Lot, Level
Parking: Attached, Garage
Parking Notes: Attached, Garage
Patio/Porch: Deck
Sewer: Public Sewer
Topography: Level
Water: Public
Local Schools
High School: Lumberton Senior High School
Middle School: Lumberton Junior High
Elementary School: L. Gilbert Carroll Middle
Listed By / Shown By
Listed By
Agency Name: KELLER WILLIAMS REALTY (FAYETTEVILLE)
Agency Phone: 910-222-2800
Shown By
Agent Name: Sherry Lahr
Agent Phone: (910) 987-5221
Agency Title: Townsend Real Estate

Estimate Your Payment
Estimated Payment
$ 745.10 per month $658.77 Principal & Interest $0.00 Property Tax (data not provided by mls) $86.33 Homeowner's InsuranceChange Payment Information



Privacy Policy / DMCA Notice / ADA Accessibility


This site is hosted, designed and copyright
© 1994 - 2026 by
Delta Media Group, Inc. -- Patent Pending --
4030 Manchester Lane | MLS# 767810
This single family home located at 4030 Manchester Lane, Lumberton, NC 28360 is currently listed for sale with an asking price of $295,999. This property was built in 1994 and has 3 bedrooms and 2 full baths with 1462 sq. ft. Manchester Lane is located in the MAYFAIR NORTH subdivision. Search MAYFAIR NORTH real estate on slahr.townsendrealestate.com today.