
Sherry Lahr
REALTOR®, MRP (Military Relocation Professional)



BEDS3
BATHS2 full
SQUARE FEET1,601
MLS#768620
STATUSActive
PROPERTY TYPEResidential - Single Family
SUBDIVISIONPINE VALLEY (HC)
Property Description
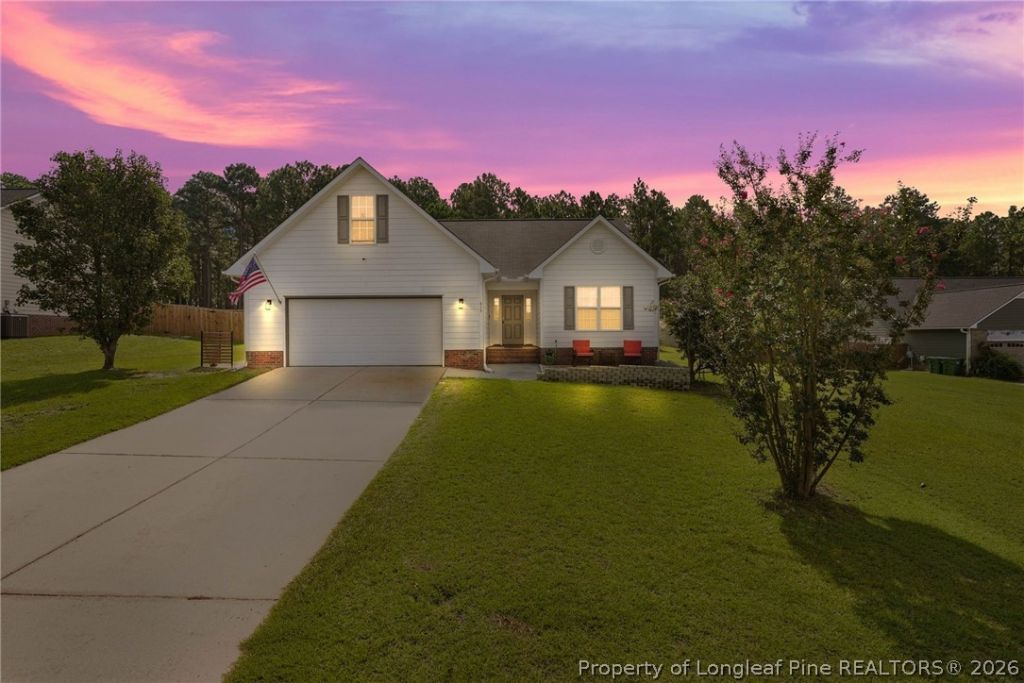
Welcome home! This beautiful 3 bedroom, 2 bathroom home is just under a half hour from Fort Bragg. When you step inside you are greeted by vaulted ceilings, and all bedrooms are on the main floor. Beautiful kitchen with white kitchen cabinets, stainless steel appliances, and breakfast nook perfect for family meals. Refrigerator, washer, and dryer will convey. Tranquil primary suite complete with custom closet and bathroom with dual vanity. The upstairs bonus room is perfect for an office or playroom. This home is not located in an HOA. The a spacious backyard with a fire pit is perfect for entertaining or relaxing in the screened in porch. Schedule your tour today!
Property Features
Property Type: Residential - Single Family
Basement: None
Cooling: CentralAir, Electric
Fireplaces: 1
Garage: 2 car attached
Heating: HeatPump
Home Style: OneAndOneHalfStory
Lot Size: 0.47 Acres
Year Built: 2005
Amenities
EatInKitchen
GardenTubRomanTub
KitchenDiningCombo
SeparateShower
WalkInClosets
Porch
Patio
Feature Descriptions
Appliances: Dryer, Dishwasher, Microwave, Range, Refrigerator, Washer
Community Features: Sidewalks
Exclusions: None
Exterior: CompositeSiding, SeeRemarks
Fireplace: FactoryBuilt, GasLog
Flooring: Carpet, Laminate, Tile
Lot: QuarterToHalfAcreLot, BacksToTrees, CulDeSac
Parking: Attached, Garage
Parking Notes: Attached, Garage
Patio/Porch: Patio, Porch, Screened
Sewer: SepticTank
Water: Public
Local Schools
High School: Hoke County High School
Middle School: Sandy Grove Middle
Elementary School: Scurlock Elementary
Listed By / Shown By
Listed By
Agency Name: LPT REALTY LLC
Agency Phone: 877-366-2213
Shown By
Agent Name: Sherry Lahr
Agent Phone: (910) 987-5221
Agency Title: Townsend Real Estate

Estimate Your Payment
Estimated Payment
$ 667.07 per month $589.78 Principal & Interest $0.00 Property Tax (data not provided by mls) $77.29 Homeowner's InsuranceChange Payment Information



Privacy Policy / DMCA Notice / ADA Accessibility


This site is hosted, designed and copyright
© 1994 - 2026 by
Delta Media Group, Inc. -- Patent Pending --
413 Gibson Drive | MLS# 768620
This single family home located at 413 Gibson Drive, Raeford, NC 28376 is currently listed for sale with an asking price of $265,000. This property was built in 2005 and has 3 bedrooms and 2 full baths with 1601 sq. ft. Gibson Drive is located in the PINE VALLEY (HC) subdivision. Search PINE VALLEY (HC) real estate on slahr.townsendrealestate.com today.