
Sherry Lahr
REALTOR®, MRP (Military Relocation Professional)



BEDS4
BATHS2 full 1 partial
SQUARE FEET2,481
MLS#767633
STATUSPending
PROPERTY TYPEResidential - Single Family
SUBDIVISIONKINWOOD
Property Description
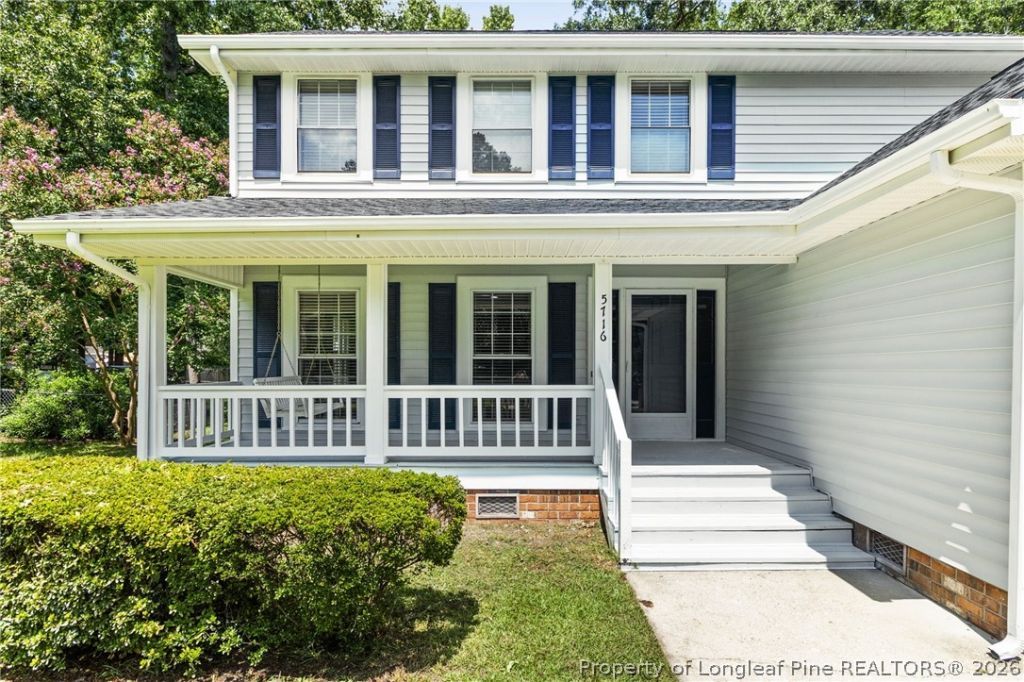
**Where Luxury Meets Comfort!** New roof & new HVAC units for peace of mind. This stunning home offers LVP flooring throughout the main level, a den with fireplace & coffered ceiling, and a formal dining room with trey ceiling. Kitchen features stainless steel appliances and in-cabinet lighting. The downstairs master suite boasts a walk-in closet & spa-like bathroom, backlit tile shower, dual vanity, 24x48 tile flooring, bidet toilet & Bluetooth color-changing exhaust fan. Motion-activated stair lighting leads to 3 upstairs bedrooms, two with built-in shelves & desks, all with plush carpet. Even the hall bathroom screams luxury with 24 x 48 tile, bluetooth exhaust fan and light-up vanity. Enjoy the covered front porch with swing & back deck. A true luxury retreat!
Property Features
Property Type: Residential - Single Family
Basement: None
Cooling: Central Air
Fenced: Yes
Fireplaces: 1
Garage: 2 car attached
Heating: Heat Pump
Home Style: Two Story
Stories: 2.0
Year Built: 1981
Amenities
Bidet
Built-in Features
Ceiling Fan(s)
Dining Area
Den
Separate/Formal Dining Room
Primary Downstairs
Recessed Lighting
Window Treatments
Deck
Fence
Feature Descriptions
Appliances: Dishwasher, Microwave, Range, Refrigerator, Stainless Steel Appliance(s)
Community Features: Gutter(s)
Exclusions: none
Exterior: Vinyl Siding
Fireplace: Den, Wood Burning
Flooring: Carpet, Luxury Vinyl Plank, Tile
Formal Dining: Yes
Laundry: Washer Hookup, Dryer Hookup
Lot: < 1/4 Acre
Parking: Attached, Garage
Parking Notes: Attached, Garage
Patio/Porch: Covered, Deck, Porch
Sewer: Public Sewer
Water: Public
Window: Blinds
Local Schools
High School: Pine Forest Senior High
Middle School: Pine Forest Middle School
Listed By / Shown By
Listed By
Agency Name: THE SUPERIOR GROUP ASPIRE
Agency Phone: 910-302-8833
Shown By
Agent Name: Sherry Lahr
Agent Phone: (910) 987-5221
Agency Title: Townsend Real Estate

Estimate Your Payment
Estimated Payment
$ 855.86 per month $756.69 Principal & Interest $0.00 Property Tax (data not provided by mls) $99.17 Homeowner's InsuranceChange Payment Information



Privacy Policy / DMCA Notice / ADA Accessibility


This site is hosted, designed and copyright
© 1994 - 2026 by
Delta Media Group, Inc. -- Patent Pending --
5716 Danville Drive | MLS# 767633
This single family home located at 5716 Danville Drive, Fayetteville, NC 28311 is currently listed for sale with an asking price of $339,999. This property was built in 1981 and has 4 bedrooms and 2 full and 1 partial baths with 2481 sq. ft. Danville Drive is located in the KINWOOD subdivision. Search KINWOOD real estate on slahr.townsendrealestate.com today.