
Sherry Lahr
REALTOR®, MRP (Military Relocation Professional)



BEDS3
BATHS1 full
SQUARE FEET910
MLS#761932
STATUSActive
PROPERTY TYPEResidential - Single Family
SUBDIVISIONSAVOY HGTS
Property Description
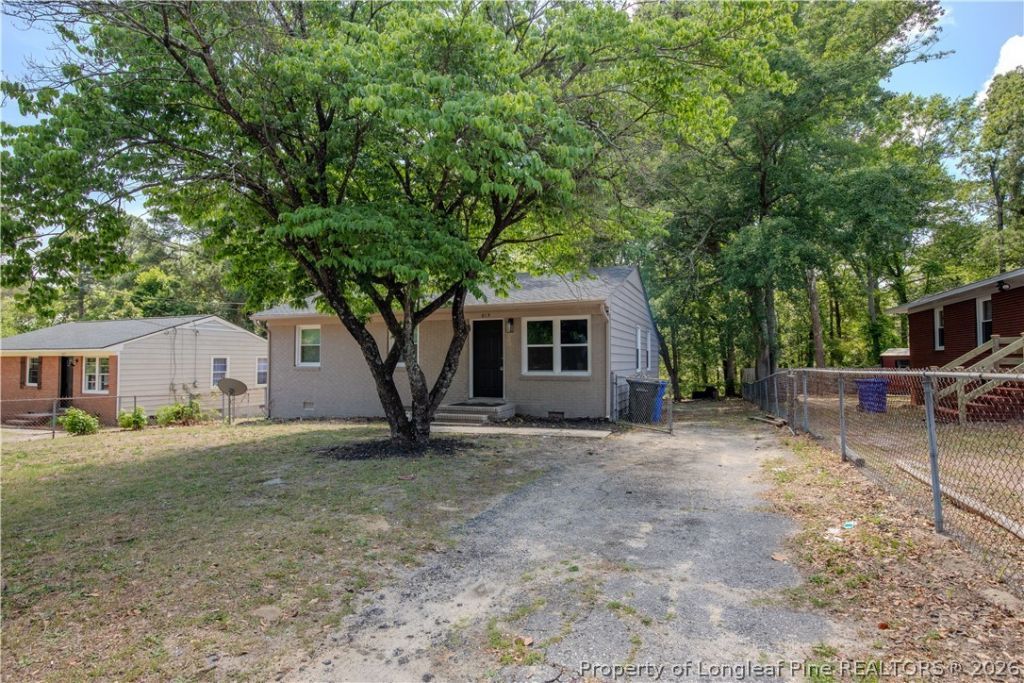
Whether you???re searching for the perfect starter home or looking to expand your investment portfolio, this beautifully renovated property is one you won???t want to miss! Offering over 900 square feet of comfortable living space, this charming single-family home features 3 bedrooms and 1 full bathroom. Thoughtfully updated at the end of 2024, the home boasts new LVP flooring, fresh interior paint, a new roof, hot water heater, interior doors, and updated fixtures throughout. The fully remodeled kitchen shines with brand-new cabinets, countertops, sink, and fixtures, while the renovated bathroom includes a new vanity, tub/shower combination, toilet, exhaust fan, mirror, and modern finishes. Step outside to enjoy the partially fenced backyard???perfect for cookouts, entertaining, or relaxing with family and friends. Conveniently located just minutes from shopping, dining, entertainment, and Fort Bragg, this move-in-ready home offers both comfort and convenience. Schedule your private tour today!
Property Features
Property Type: Residential - Single Family
Basement: Crawl Space
Cooling: Central Air, Electric
Fenced: Yes
Heating: Forced Air, Gas
Home Style: One Story
Lot Size: 0.17 Acres
Stories: 1.0
Year Built: 1963
Amenities
Attic
Eat-in Kitchen
Laminate Counters
Open Floorplan
Storage
Tub Shower
Fence
Feature Descriptions
Appliances: Electric Range, Free-Standing Refrigerator
Exclusions: None
Exterior: Attic/Crawl Hatchway(s) Insulated, Brick
Fencimg: Back Yard, Partial
Flooring: Luxury Vinyl Plank
Laundry: Washer Hookup, Dryer Hookup
Lot: < 1/4 Acre, Cleared
Parking: No Garage
Parking Notes: No Garage
Sewer: Public Sewer
Topography: Cleared
Water: Public
Window: Insulated Windows
Local Schools
High School: Terry Sanford Senior High
Middle School: Max Abbott Middle School
Listed By / Shown By
Listed By
Agency Name: ONNIT REALTY GROUP
Agency Phone: 910-835-5537
Shown By
Agent Name: Sherry Lahr
Agent Phone: (910) 987-5221
Agency Title: Townsend Real Estate

Estimate Your Payment
Estimated Payment
$ 390.17 per month $344.96 Principal & Interest $0.00 Property Tax (data not provided by mls) $45.21 Homeowner's InsuranceChange Payment Information



Privacy Policy / DMCA Notice / ADA Accessibility


This site is hosted, designed and copyright
© 1994 - 2026 by
Delta Media Group, Inc. -- Patent Pending --
819 Isley Street | MLS# 761932
This single family home located at 819 Isley Street, Fayetteville, NC 28305 is currently listed for sale with an asking price of $155,000. This property was built in 1963 and has 3 bedrooms and 1 full baths with 910 sq. ft. Isley Street is located in the SAVOY HGTS subdivision. Search SAVOY HGTS real estate on slahr.townsendrealestate.com today.